Kitchen Renovation in Dubai
The whole kitchen taken as one job: strip-out, making good, first and second fix, tiling, worktop and appliances, with the cabinetry built in our own Dubai workshop.
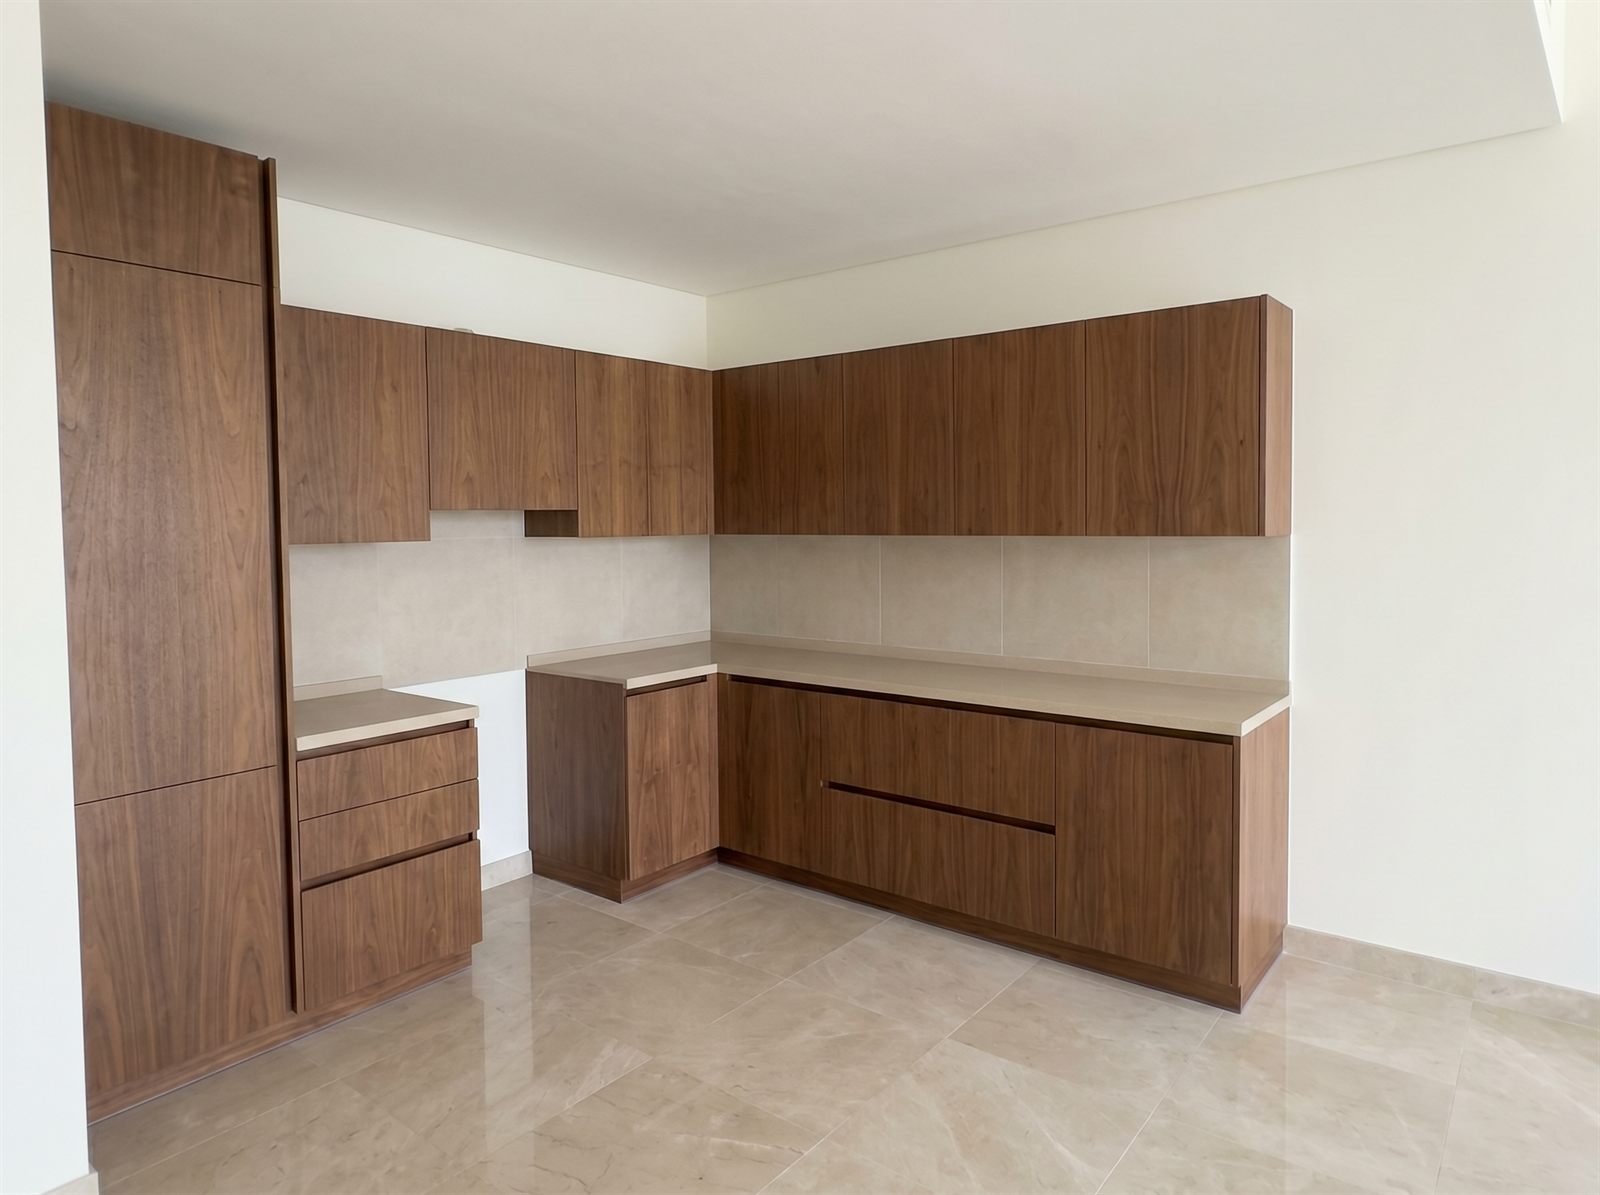
Grain & Gild renovates kitchens in Dubai from strip-out to handover: making good, plumbing and electrical first and second fix, flooring and tiling, the stone worktop templated on the fitted units, and the appliances installed. We are a joinery workshop at our core, so the cabinetry, island, pantry joinery and appliance housings are built by our own joiners in our own Dubai workshop rather than ordered in from a supplier. That is why the room is worth handing over whole: one team runs it to one programme and one set of drawings, and the part everything else is set out against is made in house.
Why clients bring us the kitchen
-
One workshop, one point of accountability.
We design, build and install with our own joiners, so nothing is sub-let and lost between trades.
-
Materials you can name.
Solid oak and walnut, book-matched veneers, brass and lacquered finishes, written on your quote before we cut.
-
Fixed timelines.
You get a build and install date in writing.
-
Tolerances that show.
Flush lines, aligned grain, doors that sit true.
How a kitchen renovation runs
The whole kitchen, taken as one job
A kitchen renovation is not one job. It is a strip-out, then making good, then plumbing and electrical first fix, then flooring, then the cabinetry, then worktops templated on it, then appliances, then second fix and tiling.
We take all of it. Strip-out, making good, first and second fix, flooring and tiling, the cabinetry built in our own Dubai workshop, the worktop templated on the fitted units, and the appliances installed. One programme, one team, one point of accountability.
We are a joinery workshop, so the cabinetry is the part we never buy in. Base, wall and tall units, the island, the pantry joinery and the appliance housings are drawn, cut, finished and fitted by us, so the sink lands over the waste and the oven housing fits the oven you actually bought. If someone else is running the room, we quote the cabinetry alone. How we work in homes is on the residential joinery page.
Four things decide what a kitchen is worth, and none of them show in a photograph
Two kitchens can look identical on handover day and be different objects. Compare quotes on these four: a cheaper kitchen is cheaper in one of them, and it shows in year three.
- The carcass. The box behind the door carries the worktop, the load in the drawers and the pull of a wall unit fixed to blockwork. Board type, thickness and how the panels are joined decide whether it stays square once loaded.
- How the door is made. A door is a solid section, a veneered panel over a stable core, or a painted or lacquered face. Each moves differently with humidity, and on a tall run the construction decides whether grain runs from door to door or restarts at every leaf.
- Hardware grade. Runners and hinges are the parts a family touches most. A pan drawer holding a stack of cast iron is a load rating question, not a styling one. We fit soft-close runners and hinges.
- The interface with the worktop. Stone is templated on the installed cabinetry, not on the drawing, so the units must be dead level and braced first. Support under a wide span, the sink cut-out and hob clearance are resolved with the stone supplier before the slab is cut.
Replacing an apartment kitchen and building a villa kitchen are different jobs
Most apartment kitchens here are a replacement. The developer fitted a standard kitchen, the services are set, and the room is not moving. That constrains the job usefully: the sink, the waste and the extract route are where they are, so the work is getting more usable storage into the same footprint. Full-height units where there was a dead gap at the ceiling, drawers where there were cupboards, an appliance housing sized to the appliance rather than to a catalogue width.
A villa kitchen is a bigger scope and a looser brief. The room may change shape, there is often a separate wet or show kitchen, and the cabinetry is specified alongside the wardrobes and the panelling. That makes it a coordination job: timber, stain and hardware are chosen once for the house rather than room by room.
The building matters too. An apartment means a booked service lift, a delivery window, protection over lobby finishes, and panels that have to fit into the lift. A villa means a community pass and a delivery that unloads at the door.
Living in the house while the kitchen is out
Almost every kitchen we replace belongs to a family still living in the home. That is the part people underestimate, so plan it rather than endure it.
The build happens in the workshop, which keeps the noise, dust and cutting out of your house. In the home you get the strip-out, the trades in sequence, our install, then the worktop template and fit. Between the cabinetry going in and the stone arriving there is a gap you cannot design away, because the template is taken off the fitted units. Plan a temporary sink for that period.
Access is arranged with the household or the building before install day, not discovered on it. We protect floors and finished surfaces on arrival and clear up at the end of each day.
Why the cabinetry is measured after the room is stripped
We measure twice. Once to quote, and again once the old kitchen is out and the walls are made good. The second measure is what the cabinetry is built to.
A fitted kitchen hides everything behind it: a wall out of plumb, a boxed service run nobody drew, a floor that falls across the room, tiling that stops behind the old units and leaves a step. Each of those moves a dimension, and a kitchen built to pre-strip numbers arrives with a gap you can see from the doorway.
Where a programme cannot allow the second measure, we build in scribe panels and adjustable fillers and lose a little storage instead of a lot of fit. We name that compromise at quote stage rather than after.
Matching the kitchen to the joinery in the rest of the home
A kitchen is rarely the only joinery in a Dubai home, and it is the piece most often specified on its own. If the same timber will appear elsewhere, the veneer for all of it should be selected as one order. Matching leaves is an ordering decision, not something fixed at installation.
If the layout is settled and you want the cabinetry detail, the bespoke kitchens page covers how we build it, and the kitchen islands page covers the element quoted on its own line. A kitchen usually shares a programme with a bathroom renovation, and everything else sits on the residential joinery page.
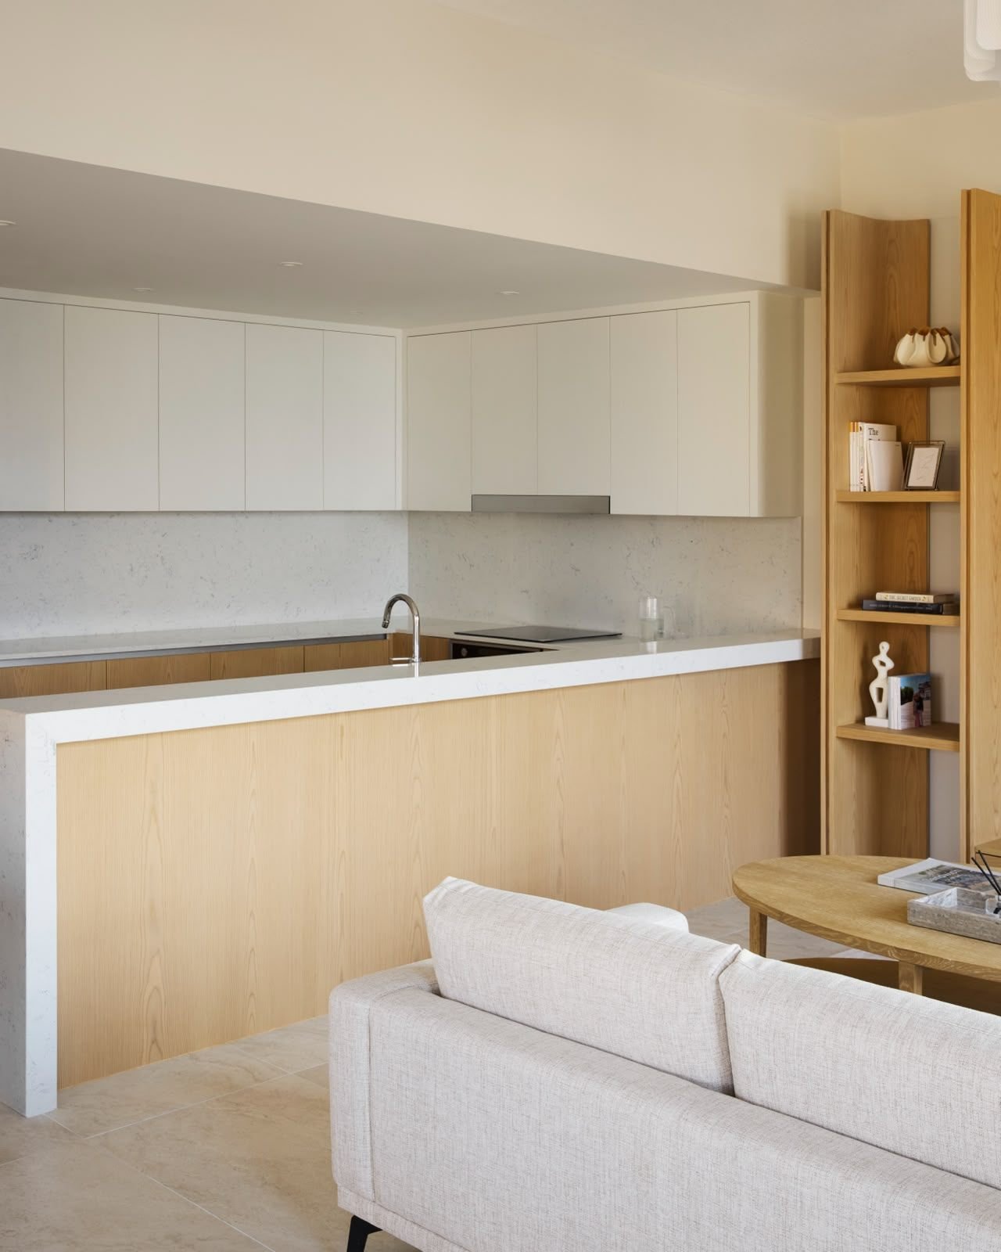
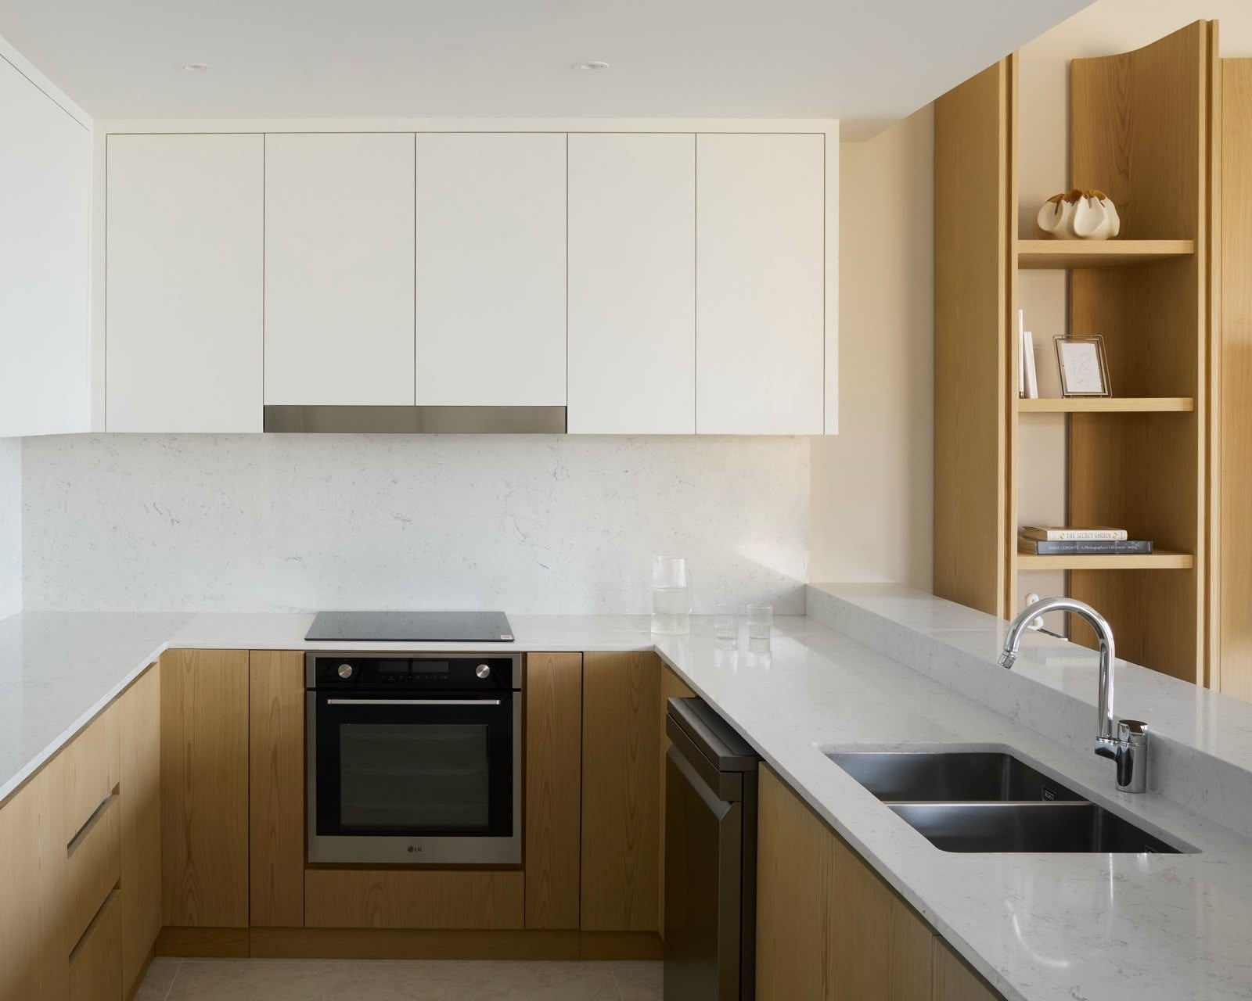
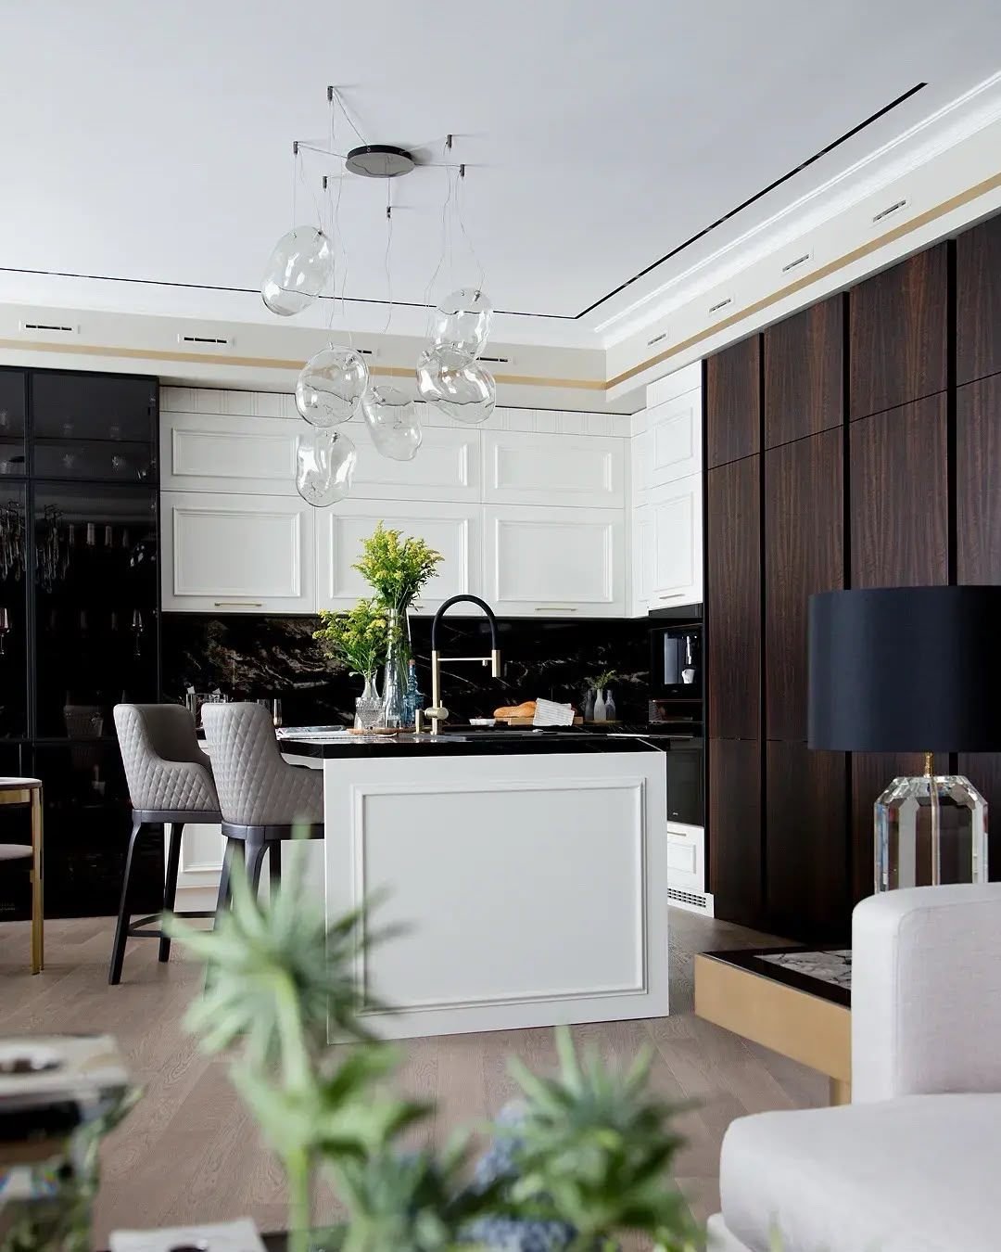
Selected kitchen projects
02 — Portfolio
Questions clients ask
Do you do the whole kitchen renovation, or only the cabinetry?
Do you supply the worktop and the appliances?
Can you replace an apartment kitchen without moving the plumbing?
When do you measure?
How much does a kitchen renovation cost in Dubai?
Do you work in Abu Dhabi as well?
Send us the kitchen on WhatsApp
Photos of the room, rough dimensions and the appliances you want are enough to start. We will come back on how we would run the room and what it needs.