Joinery and Fit-Out Projects in Dubai
Villas, offices, retail and restaurants. What the scope was, what we made, and the part of each job that was difficult.
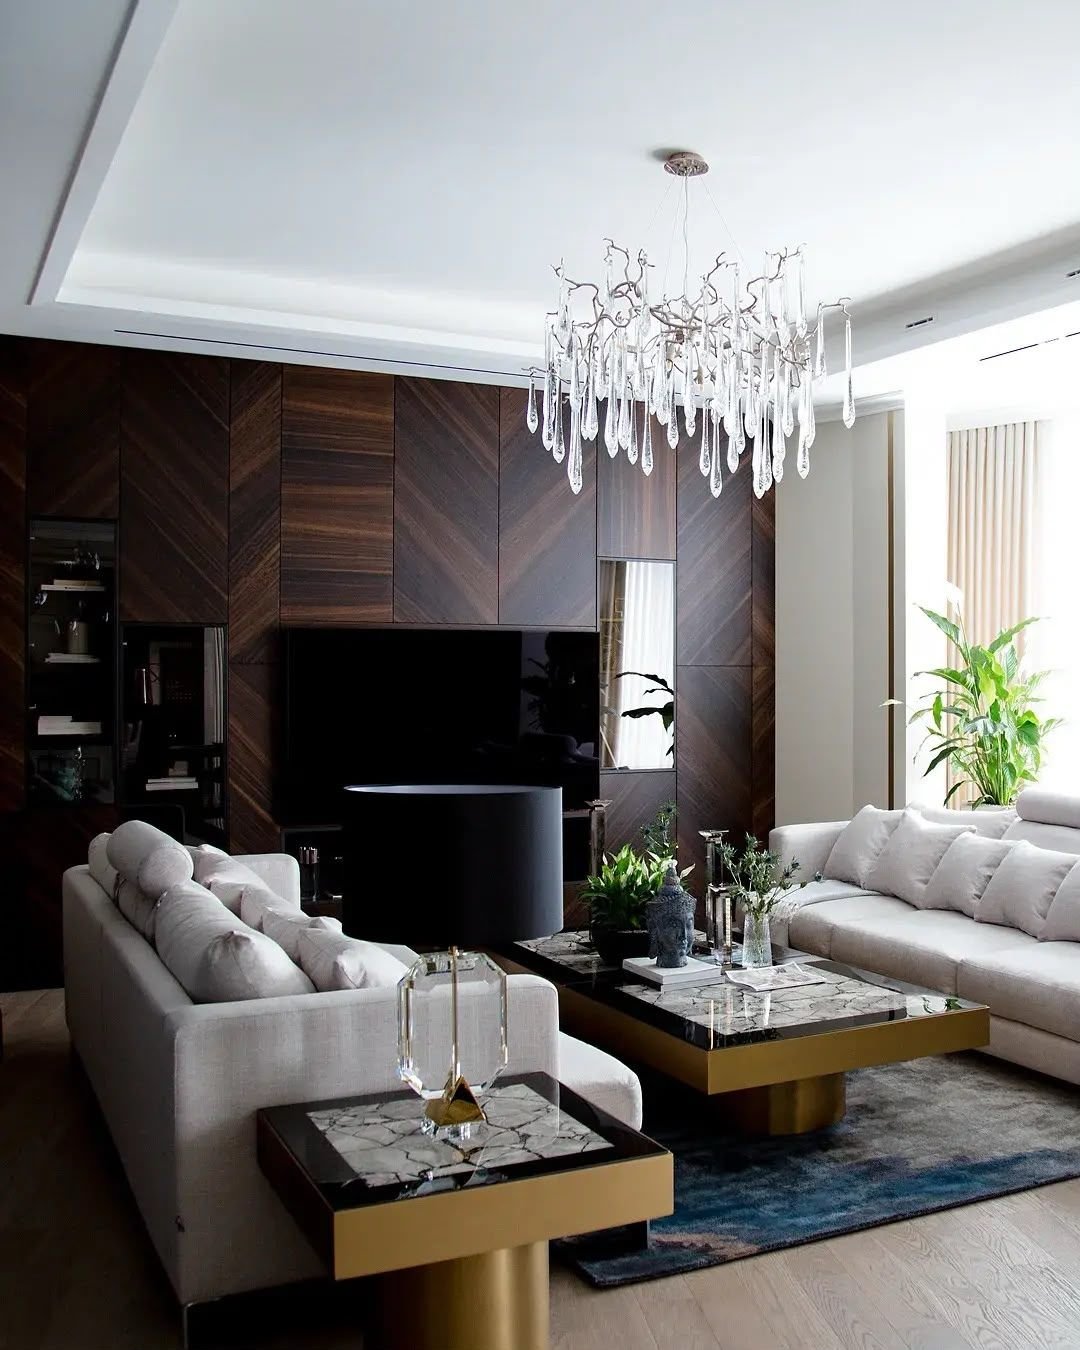
This is the project library for Grain & Gild, a Dubai joinery workshop that also delivers complete renovations and fit-outs. Each project page sets out where the work was, what we made, the timber, veneer and finish used, and the part of the job that was difficult. The work is grouped into three sector hubs, villas, offices, and retail and restaurants, because each sector asks for something the other two do not.
Why clients, contractors and designers bring us the work
-
One workshop, one point of accountability.
We design, build and install with our own joiners, so nothing is sub-let and lost between trades.
-
Materials you can name.
Solid oak and walnut, book-matched veneers, brass and lacquered finishes, written on your quote before we cut.
-
Fixed timelines.
You get a build and install date in writing.
-
Tolerances that show.
Flush lines, aligned grain, doors that sit true.
How a project runs
How a project runs, first call to handover
Every project in this library runs through the same sequence, whether it is one wardrobe wall or a whole villa.
- The first conversation. Photographs, rough dimensions, and the drawing set if a designer has already produced one.
- The survey. We measure the space that exists, not the space on the plan: wall squareness, floor level, ceiling height, service positions, and the route a finished panel has to travel to the room.
- Drawings and a fixed quote. Elevations and sections for each piece, the materials named in writing, one price against that scope. Change the scope later and we revise and requote.
- Material approval on physical samples. Printed swatches and finished surfaces rarely agree, so nobody signs off a colour on a screen.
- The workshop build. Cutting, machining, assembly and finishing happen at our unit, which is why the noise and the dust are ours rather than yours.
- Access arranged in advance. Community passes, lift bookings, permits, out-of-hours windows and delivery routes agreed before install day, not discovered on it.
- Installation and handover. Our own fitters deliver, fix, scribe and adjust. Then we walk the job with you, list what is not right, and come back and fix it.
On a full renovation or fit-out that sequence sits inside a wider programme we run: strip-out, partitions and ceilings, flooring, services, finishes and washrooms, with the joinery on the critical path because it usually is. What we make and deliver is set out on the Grain and Gild home page.
What every project has in common
Four things do not change between a bedroom and a shopping centre.
The joinery is made off site. It arrives finished, so what happens in the room is delivery, fixing, scribing and adjustment.
It is drawn before it is cut. A fitted piece is a building component, not furniture pushed against a wall, and most of what goes wrong was decided, or left undecided, at drawing stage.
Repeated parts are cut on our own CNC machinery. Forty identical fronts come off the machine identical, and the same part can be cut again months later.
Someone coordinates the trades either side of us. Joinery touches stone, appliances, plumbing, electrical and upholstery, and each has a position that must be fixed before a carcass is closed. A sink cut-out in the wrong place is a slab, not a note.
Where the three sectors diverge
The workshop is the same. The project around it is not, and the difference is mostly about who else is in the building and how much time you get.
Homes are about coordination across rooms. A villa is several rooms commissioned at once, and the hard part is making them read as one house: matching timber, stain and hardware across a kitchen, a majlis and every bedroom, then sequencing so nobody installs over another trade. Our villa fit-out and joinery projects hub covers it.
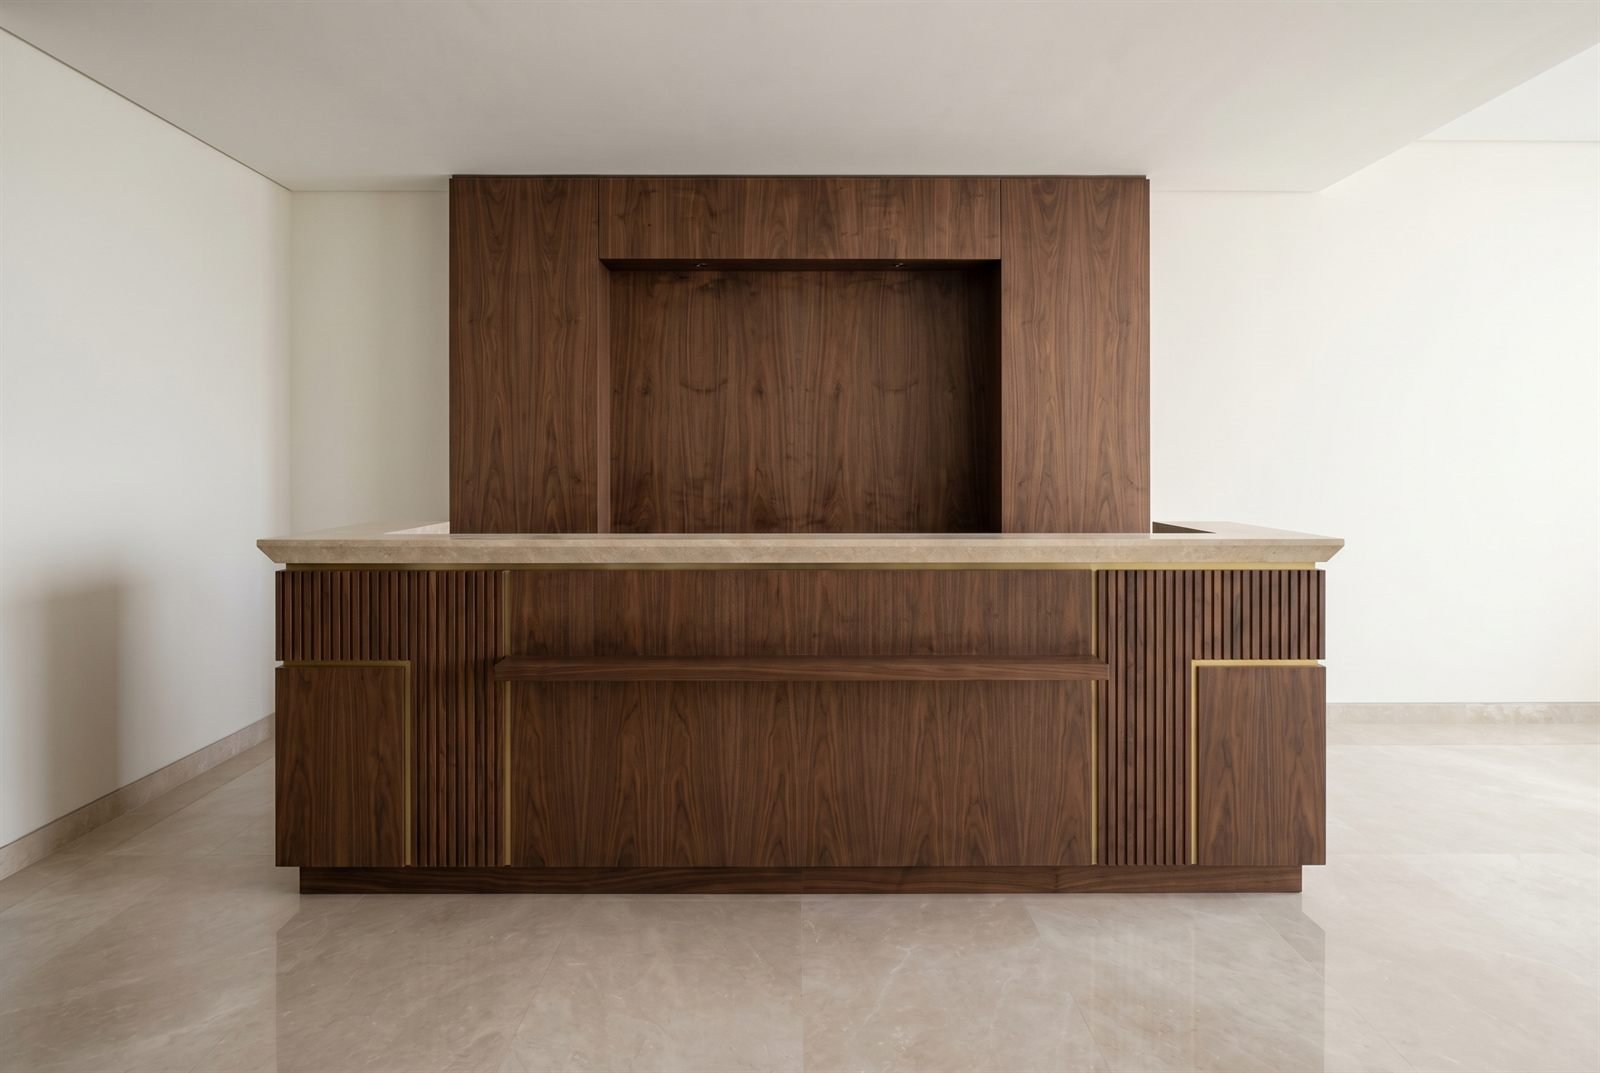
Offices are about working inside a running building. The floor above is trading, the goods lift is booked by other contractors, the landlord has a fit-out guide, and the reception desk is the object every visitor looks at first. See the office fit-out projects hub.
Retail and restaurants are about the calendar. A unit has a tenancy date, a hoarding line, night-only access and a brand book to be repeated exactly. The retail and restaurant fit-out projects hub explains what that does to a programme.
How to judge joinery you are being shown
Photographs flatter joinery. Anyone can light a straight run of doors with a wide lens and get a good image. If you are comparing workshops, these are worth looking at, and they apply to our work as much as to anyone else you are talking to.
- Look at the gaps, not the doors. A shadow gap should be the same width top and bottom, and the same on every door in the run. Consistent reveals mean the carcasses were set true and the fronts adjusted after fixing.
- Look where the joinery meets the building. The scribe against a wall, the junction at the ceiling, the return into a reveal. A straight run mid-wall is easy. Junctions are where the skill is, and what a photographer crops out.
- Ask where the veneer came from. A run of doors cut from one leaf reads as continuous grain across the wall. Doors from different bundles will not match, no finish hides it, and the only moment to fix it is at specification.
- Open something and look inside. The back of a carcass, the edge banding on a drawer box, the underside of a shelf. The inside is where a workshop stops performing.
- Ask for a photograph at an angle, in raking light. Flat frontal light hides a lumpy sprayed finish and a door sitting forward of its neighbour.
- Ask what was difficult and how it was solved. Every real project has one. A specific answer means somebody was on site.
How to read these project pages
Each case study names the location by community or district and, where a client cannot be named, describes them by type: a family villa, a fintech office, a mall unit. Nothing is rounded up and nothing is borrowed from another job, because the point of a project library is that it can be checked.
Each project links in prose to the service pages it used, so you can move from a finished room to how that element is built. If you would rather see joinery in build, workshop visits at quote stage are normal.
Start with a sector if you know what you are building: villas, offices, or retail and restaurants. Everything else about the workshop is on the home page.
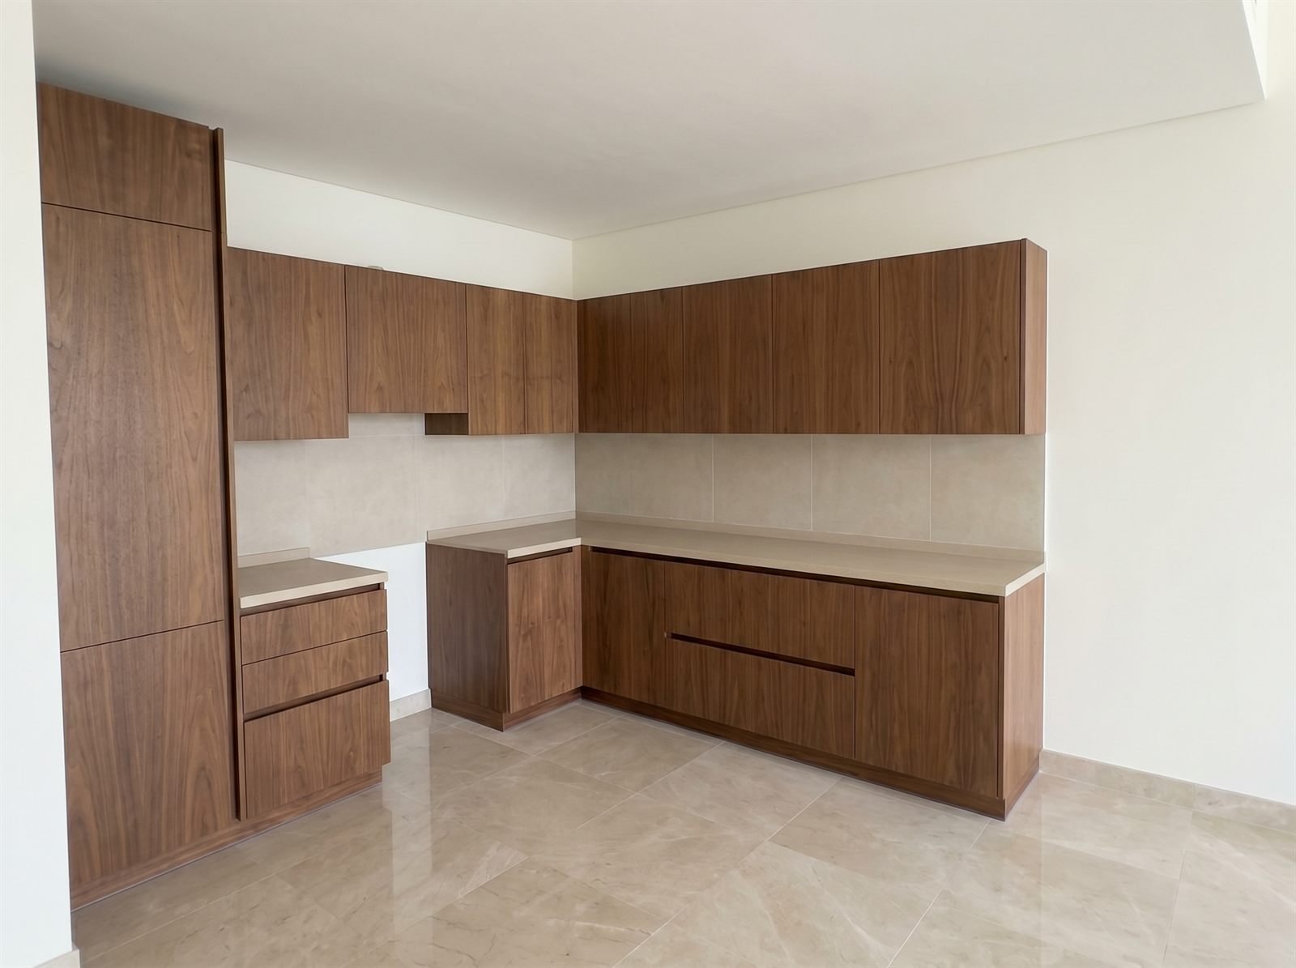
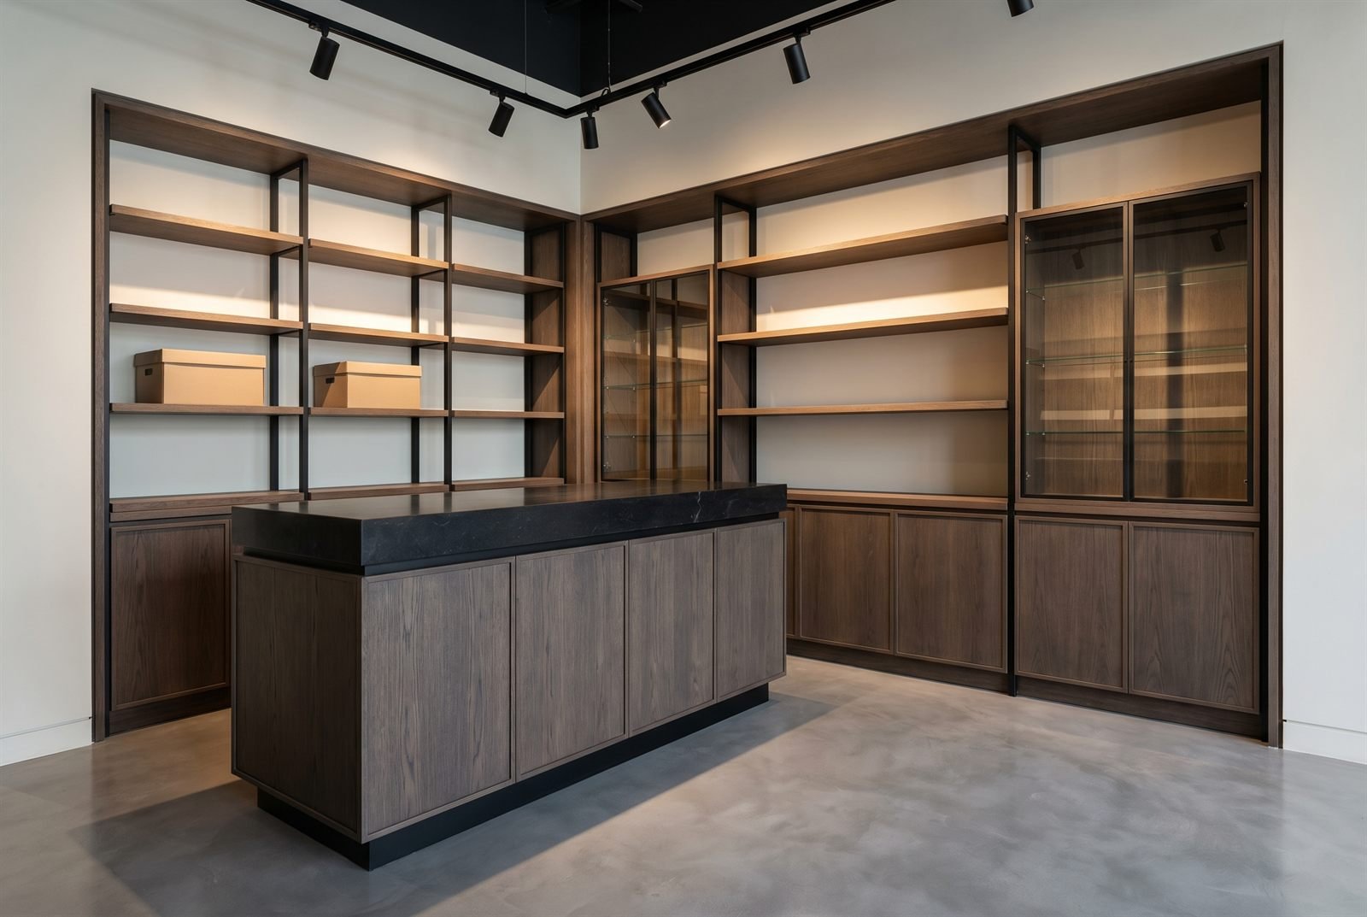
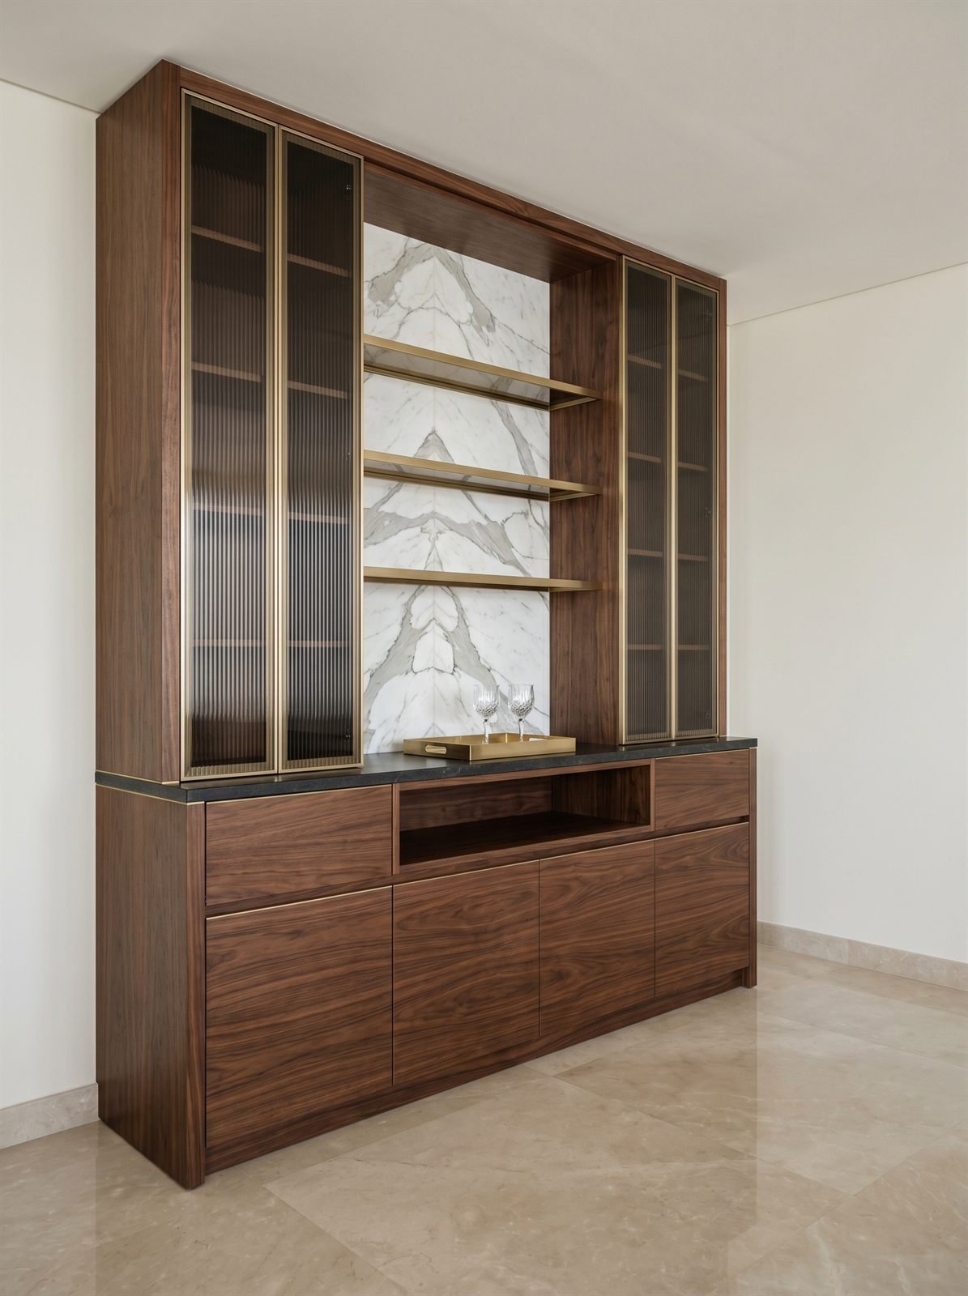
Selected projects
02 — Portfolio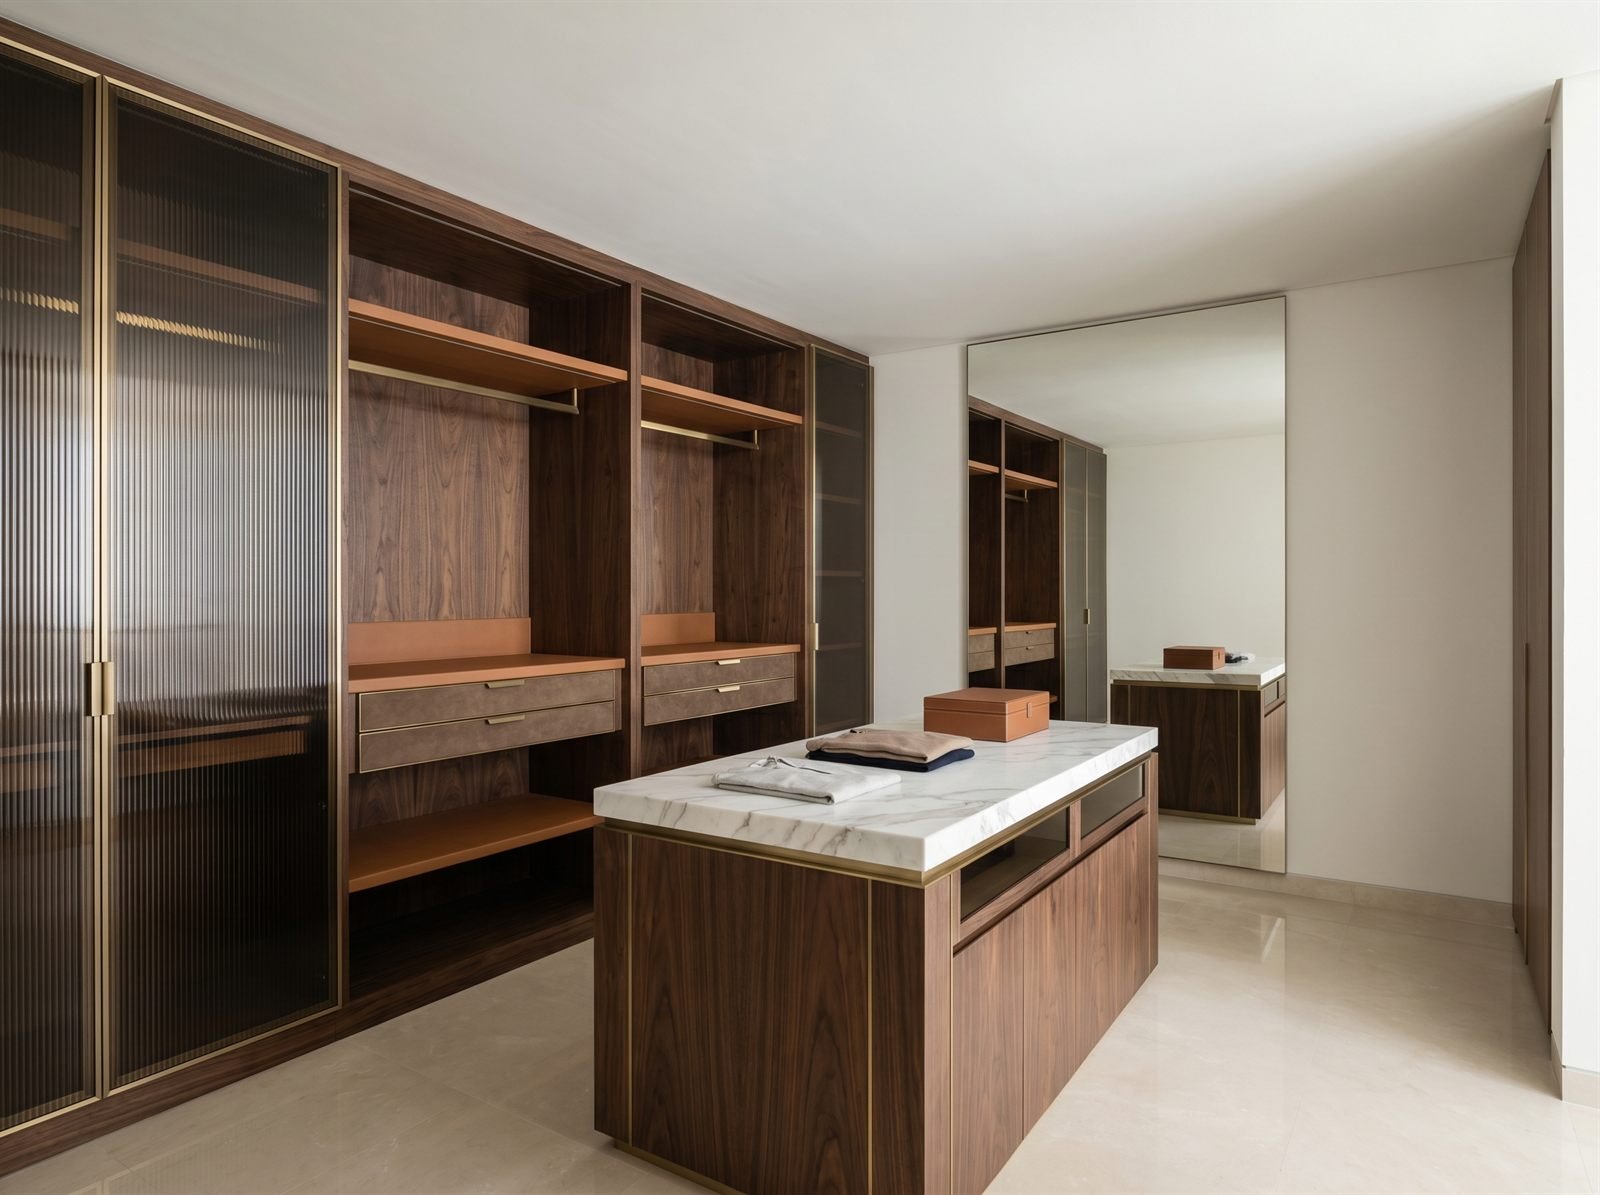
Questions clients ask
Can I visit one of these projects?
Why are some clients not named?
Do you only do joinery, or the whole renovation?
Can you build something like a project shown here?
What do you need from me to quote?
Do you work in Abu Dhabi as well as Dubai?
Tell us what you are building
Send the room, the drawing set or the unit on WhatsApp. Photographs and rough dimensions are enough to start a conversation.