Office Interiors and Fit-Out in Dubai
The whole floor delivered to one programme: partitions, ceilings, flooring, services and finishes, with the reception desk, storage walls and cabinetry made in our own workshop.
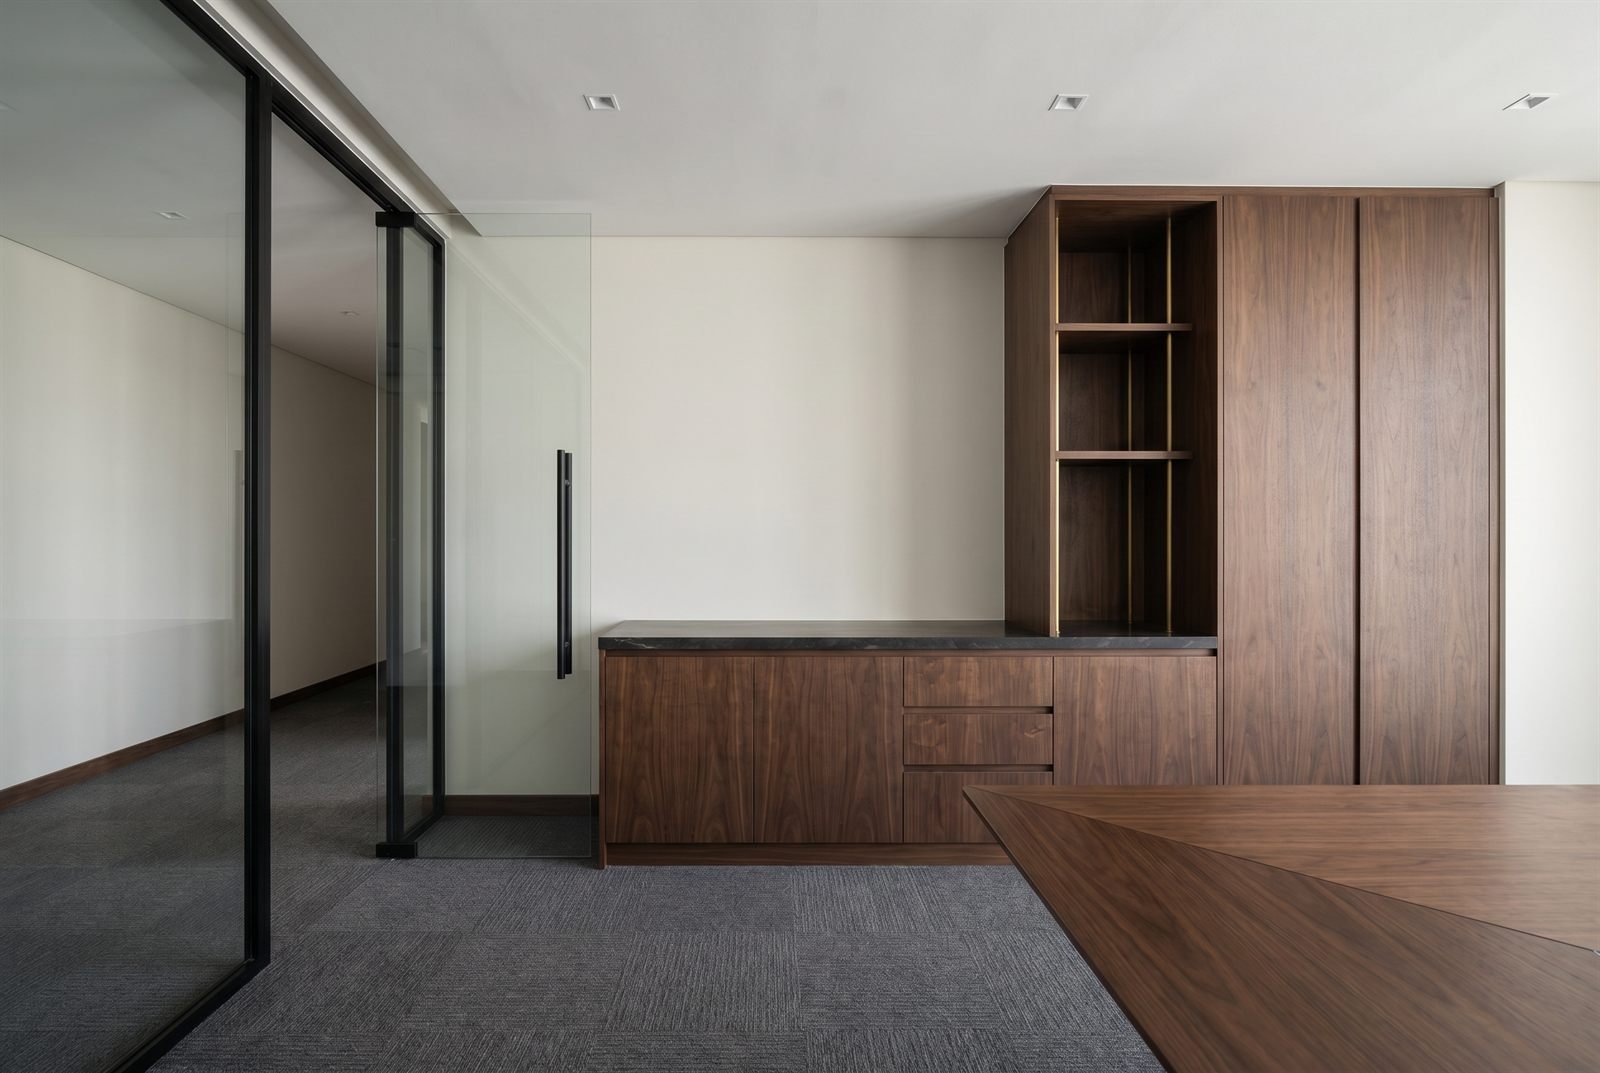
Grain & Gild delivers office interiors and office fit-out in Dubai: strip-out, partitions and ceilings, flooring, mechanical, electrical and plumbing works, wall finishes, doors and washrooms, run to one programme. The joinery that carries the impression of the place, reception desks, storage walls, meeting-room and tea-point cabinetry, workstation joinery and panelling, is built in our own Dubai workshop rather than bought in, and is also sold on its own supply-only or supply-and-install.
Why clients, contractors and designers work with us
-
One workshop, one point of accountability.
We design, build and install with our own joiners, so nothing is sub-let and lost between trades.
-
Materials you can name.
Solid oak and walnut, book-matched veneers, brass and lacquered finishes, written on your quote before we cut.
-
Fixed timelines.
You get a build and install date in writing.
-
Tolerances that show.
Flush lines, aligned grain, doors that sit true.
How an office fit-out runs
What we take on in an office fit-out
Office interiors covers a lot of ground, so it is worth being exact. We take the fit-out: strip-out, partitions and ceilings, flooring, the mechanical, electrical and plumbing works, wall finishes, doors, the washrooms, and the joinery. One programme, one site team, one point of accountability.
The joinery is the part we never buy in. The reception desk, the storage walls, the meeting-room and tea-point cabinetry, the workstation joinery, the doors and their frames are drawn, cut and finished in our own workshop, then installed by our own fitters. Owning the workshop is why those elements land to the drawing and on the date.
The space plan, the look and the material palette come from you or your designer, and we build to them. The joinery itself we design: drawings, sections and a material specification for each piece.
If joinery is a named package on a tender someone else is running, we quote that alone, supply-only or installed. The wider trade picture sits on our commercial page.
The pieces that decide how an office reads
Most of an office is repeated and neutral. A handful of built elements carry the whole impression, and those are the ones that get photographed, get sat in front of, and get touched every day.
- Reception desks and counters. The single most looked-at object in the building, with a client-facing height, a working height, a lowered accessible section, and every cable and device hidden inside it. See how we build reception desks.
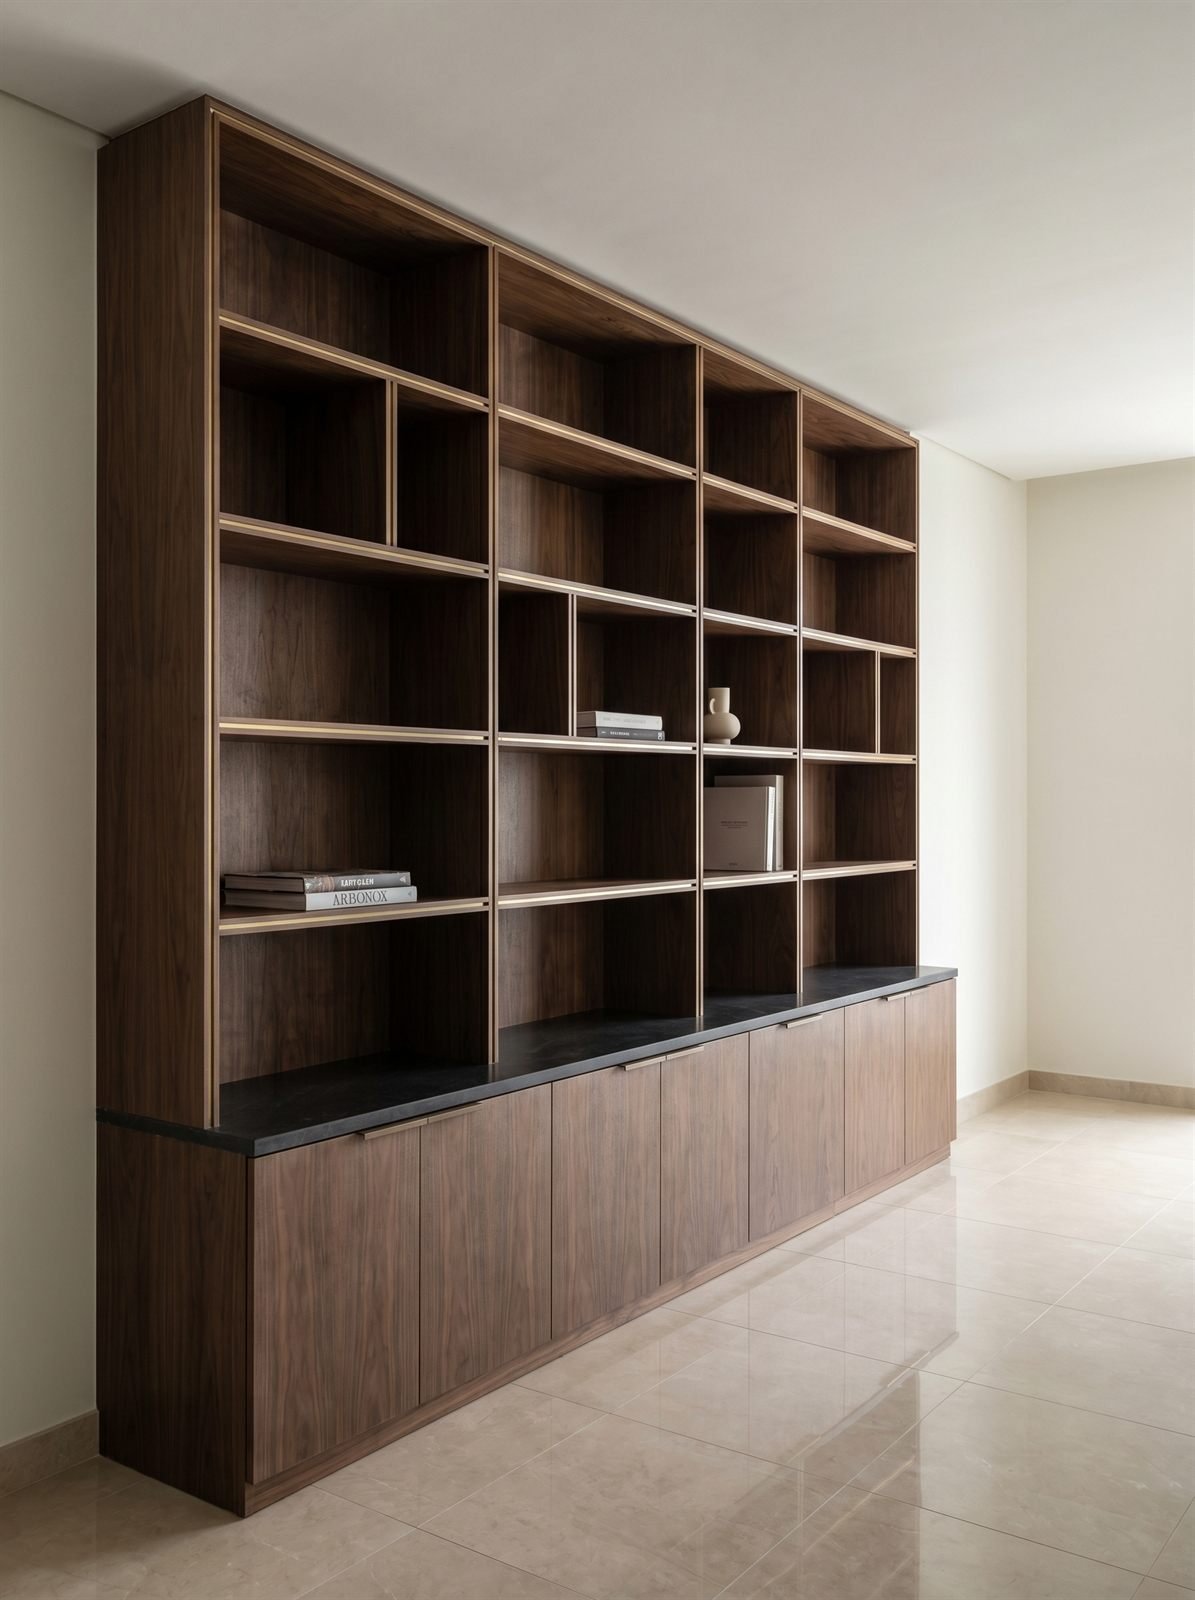
- Storage walls and full-height cabinetry. A floor-to-ceiling run that swallows the filing, the coats, the printer and the stationery, and reads as architecture rather than as furniture pushed against a wall.
- Meeting-room joinery. Credenzas that hold the AV and the cabling, screen surrounds, and integrated writable or acoustic surfaces.
- Tea points and pantries. The most heavily used cabinetry in an office and the first to look tired. Specified as contract work, not domestic kitchen work.
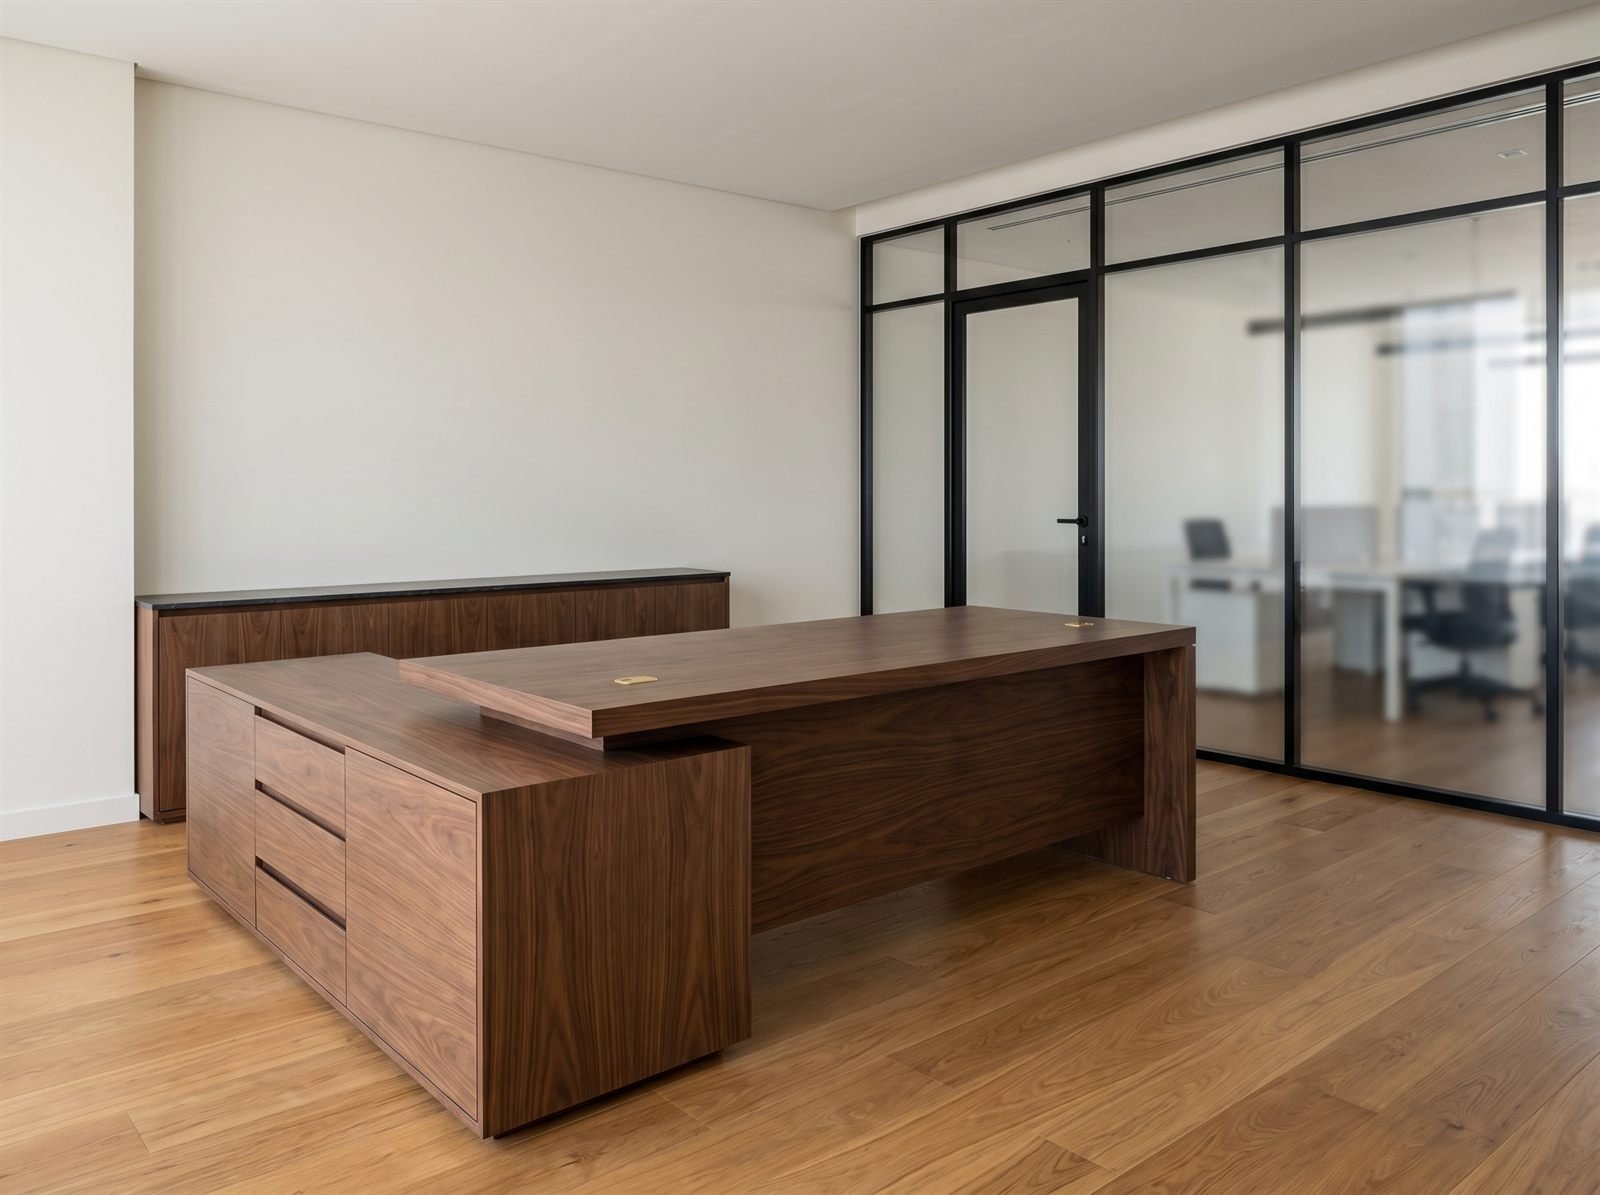
- Workstation and bench joinery. Where a project wants built joinery rather than a furniture system.
- Acoustic and veneer wall panelling. The finish that makes an open floor sound and look considered. See panelling and acoustic treatment.
- Doors, frames and glazed screen surrounds, matched into the panelling so the wall reads as one plane.
Working to a drawing set and a programme
For contractors and designers we work supply-only or supply-and-install. Supply-only means the joinery arrives finished, packed and labelled to your sequence, and your team fixes it. Supply-and-install means our own fitters are on site doing it.
To quote properly we need three things: the drawing set, the finish schedule or brand book with the actual samples, and the programme dates you are holding us to. What comes back is a fixed price against that scope with the materials named in writing, plus the delivery and install slots we are committing to.
If the drawings change after that, we revise and requote. We would rather have the conversation at the point the change happens than absorb it quietly and argue about it at final account.
We cut on our own CNC machinery, which matters more on contract work than on a one-off: a repeated detail comes off the machine identical every time, whether that is forty identical cupboard fronts or a ribbed profile running the length of a reception counter. It also means a part is repeatable months later if the floor gets extended.
Building around an occupied floor
Most office joinery in Dubai does not go into an empty shell. It goes into a building with a landlord, a tenancy schedule, a service lift that has to be booked, and often staff still working on the floor below.
The joinery is built in the workshop and installed in defined windows, which is the main reason a workshop-made package suits an occupied building: the noise, dust and cutting happen at our unit, not on your floor. What happens on your floor is delivery, fixing, scribing to the walls and adjustment.
Access is arranged before install day rather than discovered on it. Most office work happens in a building that is still running, so evening, night and weekend install windows are normal rather than an exception. They are priced and scheduled at quote stage, not negotiated on the day.
Specifying joinery that survives contract use
An office gets treated harder than a home. Drawer runners on a tea point cycle more in a year than a domestic kitchen does in five, a reception counter takes bags and elbows all day, and a storage wall gets opened by forty people rather than two.
We work in oak and walnut, book-matched veneers, lacquered finishes in matt or gloss, painted timber, and solid surface where a counter needs one continuous run. Hardware is brass or steel with soft-close runners and hinges as standard. Where a client brand book fixes the colours and materials, we work to it and match the physical samples rather than the printed swatch, because print and finish rarely agree.
Two things to raise early. Fire performance and acoustic ratings are set by your consultant and the landlord fit-out guide, not by us, and we build to the specification you issue. And veneer for a long run has to come from the same leaf, which means it is specified at quote stage, not resolved during installation.
Offices, and the rest of the commercial work
Offices are one part of what we make for commercial clients. The same workshop and the same drawings-and-fixed-price process cover retail joinery and display, restaurant and cafe joinery and complete interior fit-outs. The full commercial picture is on the commercial page.
Selected office interiors
02 — Portfolio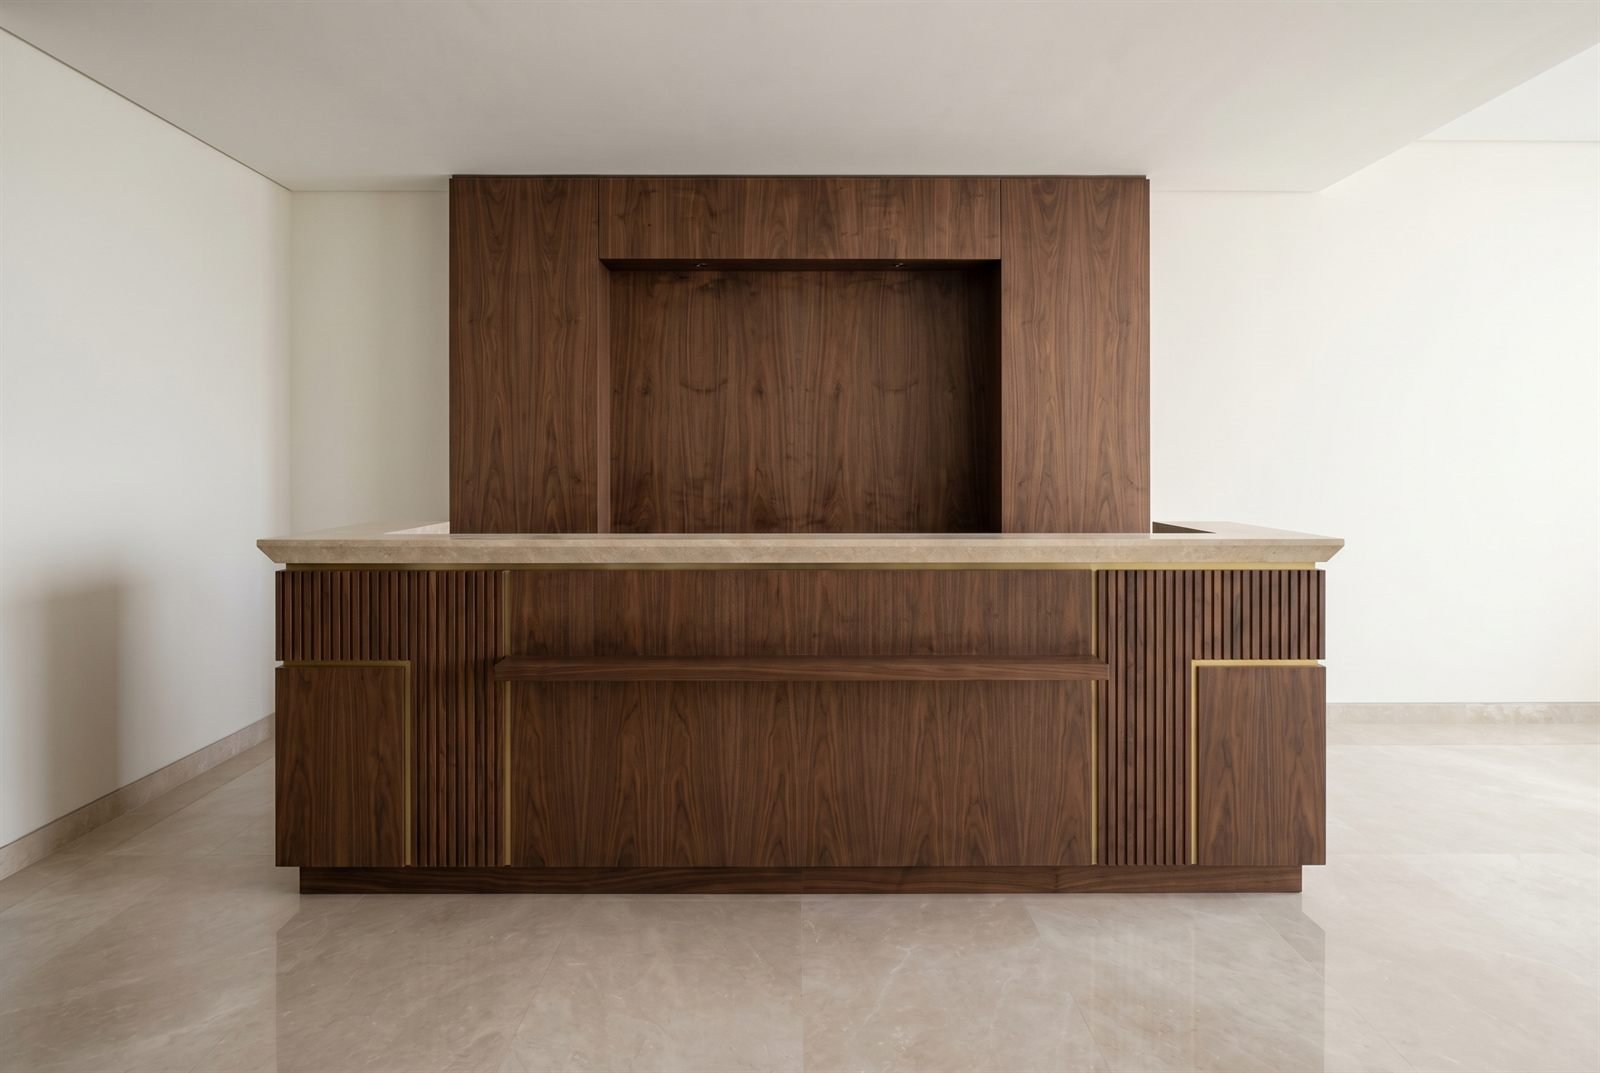
Questions clients ask
Do you take the whole office fit-out, or just the joinery package?
Do you work supply-only for main contractors?
What do you need from us to quote?
Can you hold our programme?
Can you coordinate with the electrical, IT and other trades?
Do you work in Abu Dhabi as well?
Send the drawing set on WhatsApp
Attach the drawings, the finish schedule and your programme dates. We quote to your scope, whole floor or joinery package.